Skytex Homes logo
Sales Center
Neighborhoods

La Parita Estates

Somerset Estates

Maroon Meadows

Medina Trails

The LAND Program
All Homes

Full Catalog

Single Wides

Double Wides

Our Builders

Cavco Fleetwood

Cavco Seguin

Champion Athens

Champion Burleson

Champion Navasota

Clayton Athens NXT

Clayton Athens Tempo

Clayton Bonham

Clayton Ft. Worth

Clayton TRU

Clayton Waco 2

Deer Valley

Marathon

Meridian

Lending
5 Minute Approval
Contact
  1. Catalog
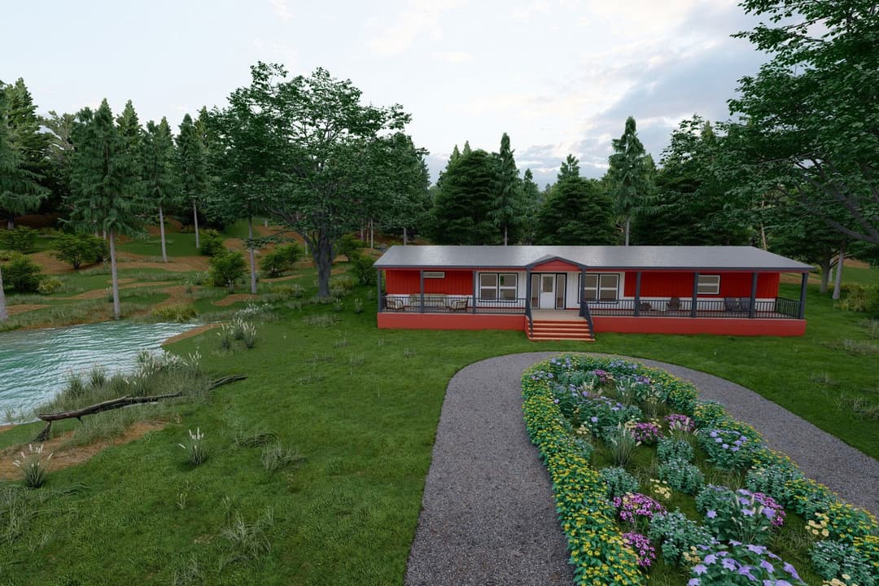
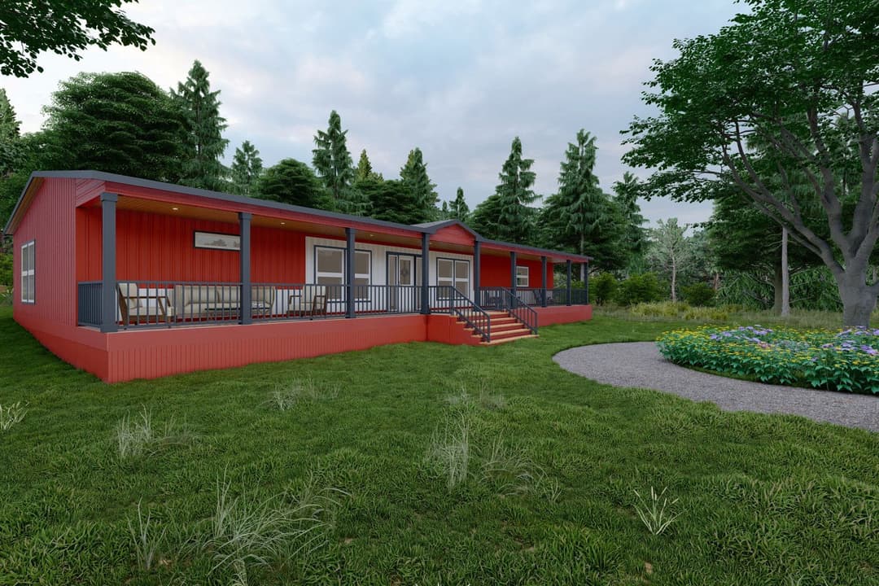
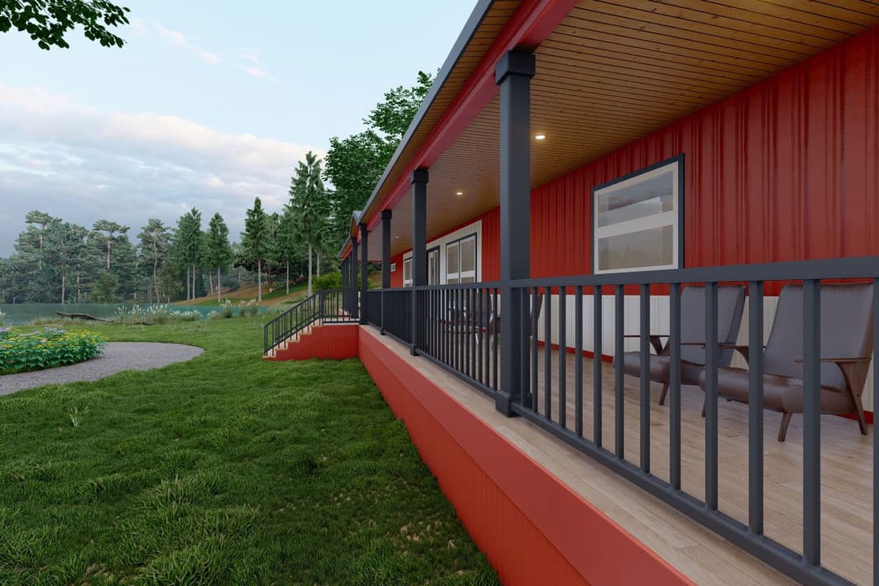
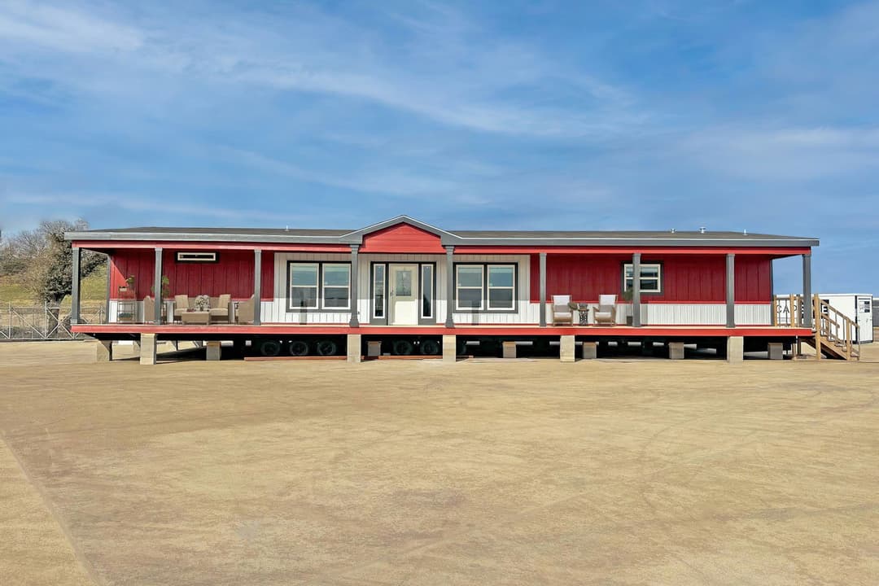
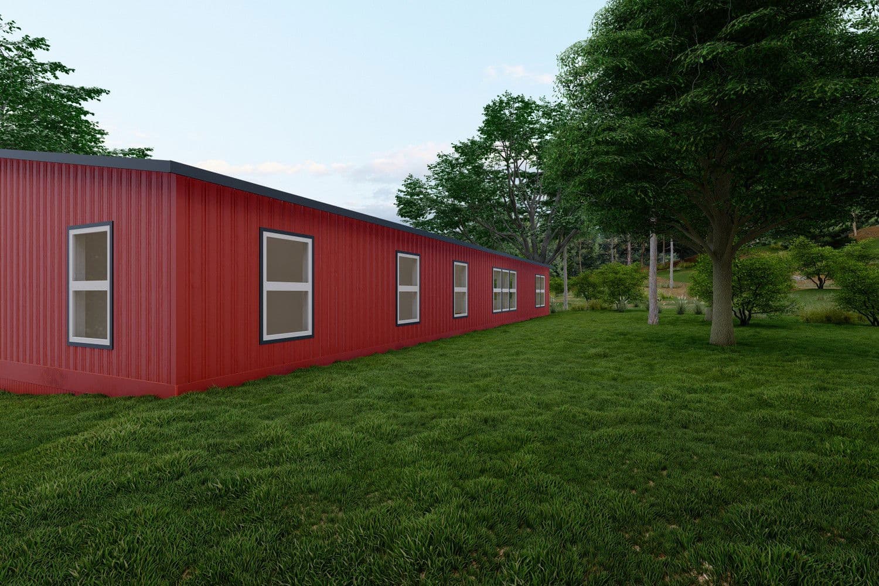
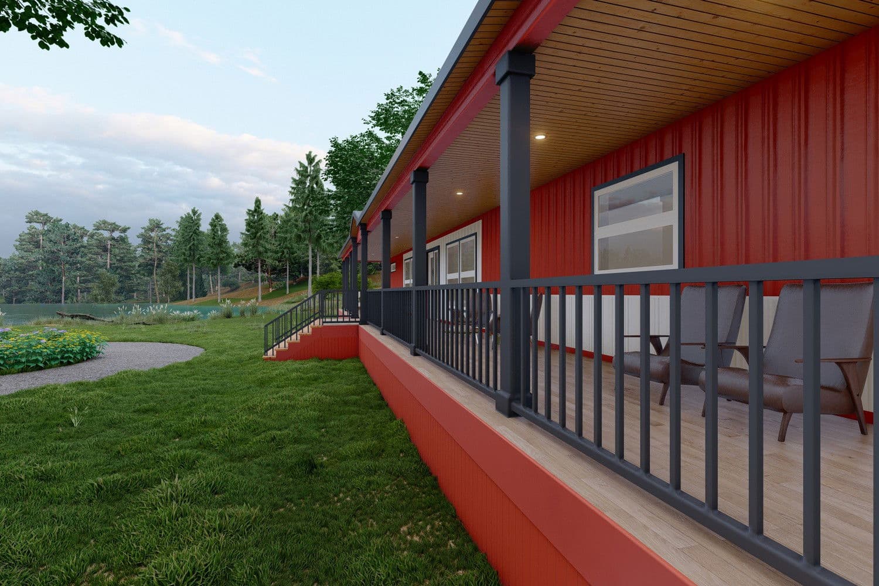
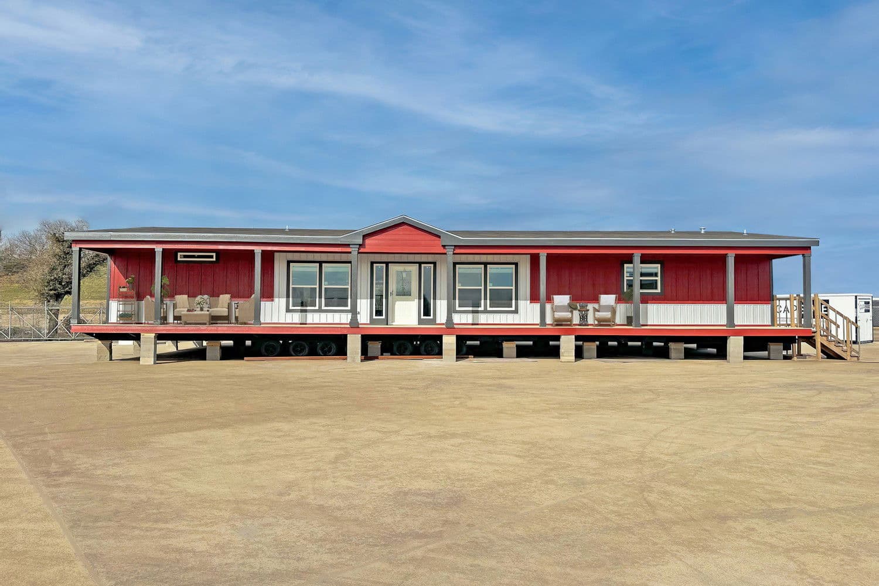
The ranch v74r elevation and exterior home features

The ranch v74r elevation, exterior, and hero home features

The ranch v74r exterior and elevation home features

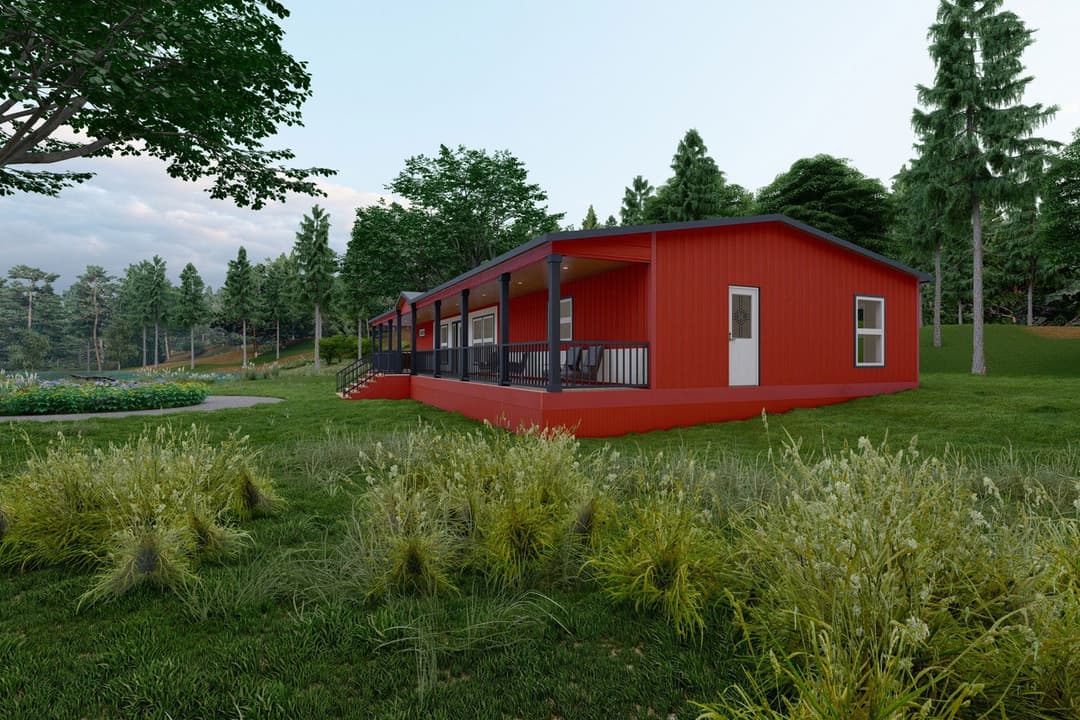
The ranch v74r elevation and exterior home features

The ranch v74r elevation and exterior home features

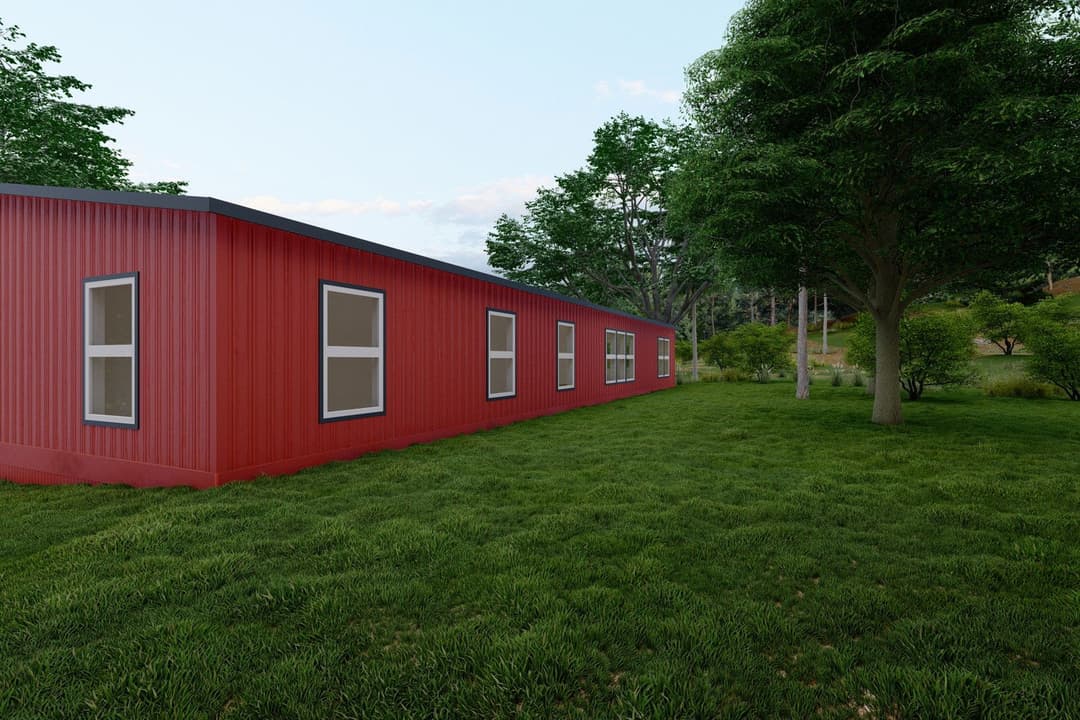
The ranch v74r exterior home features

The ranch v74r elevation and exterior home features

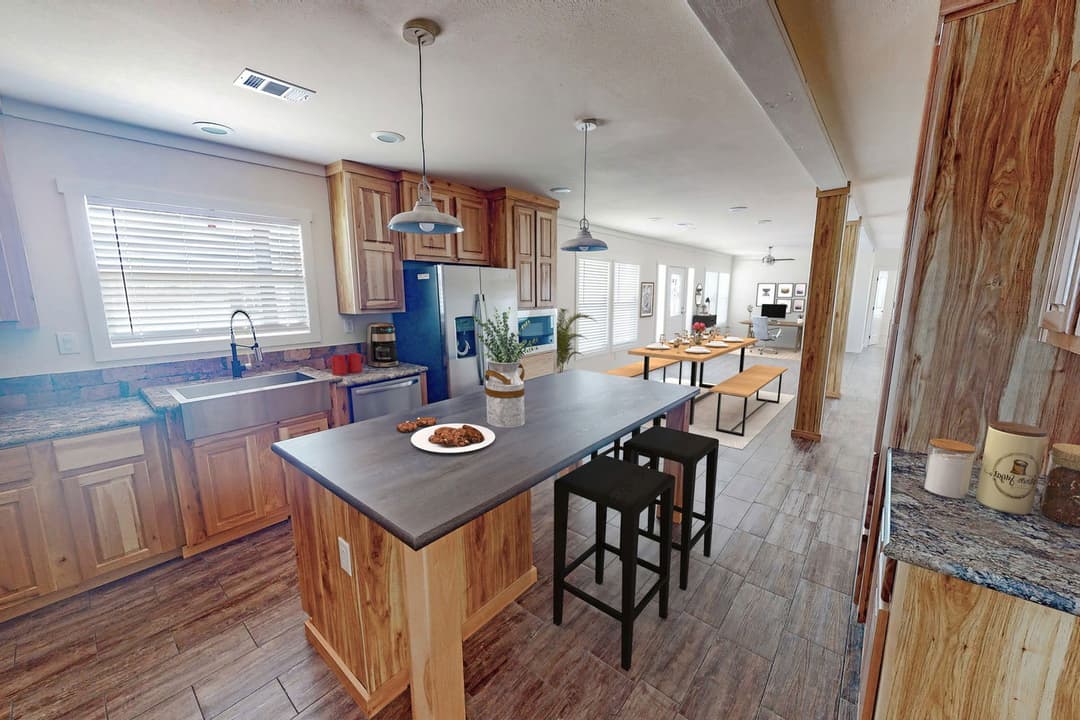
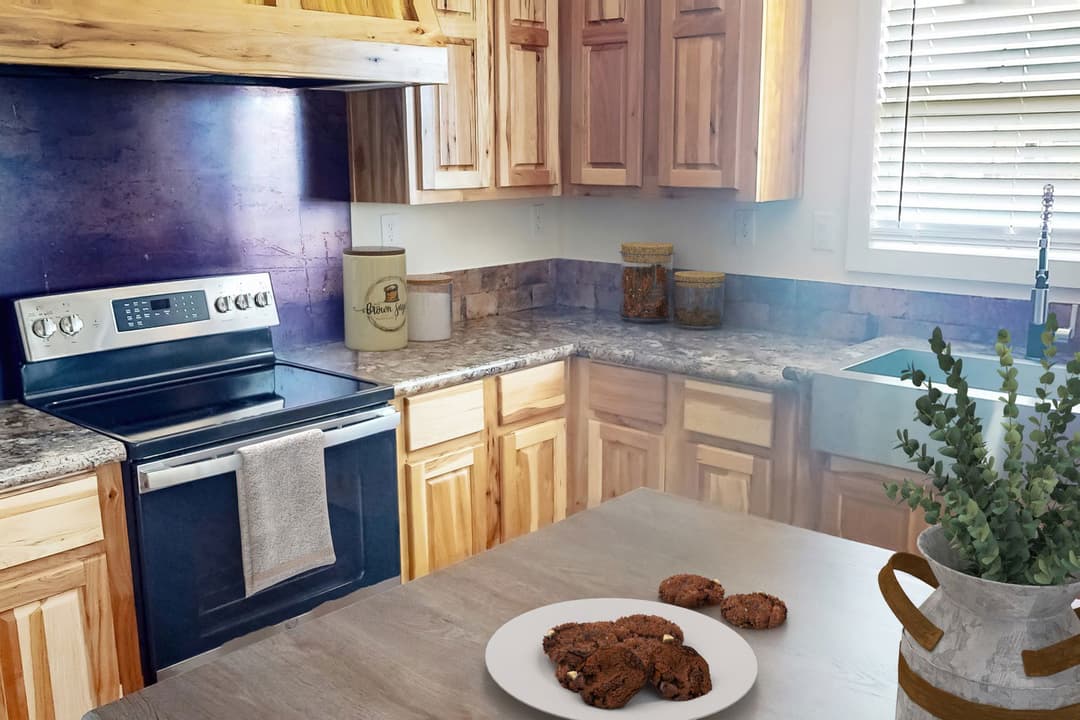
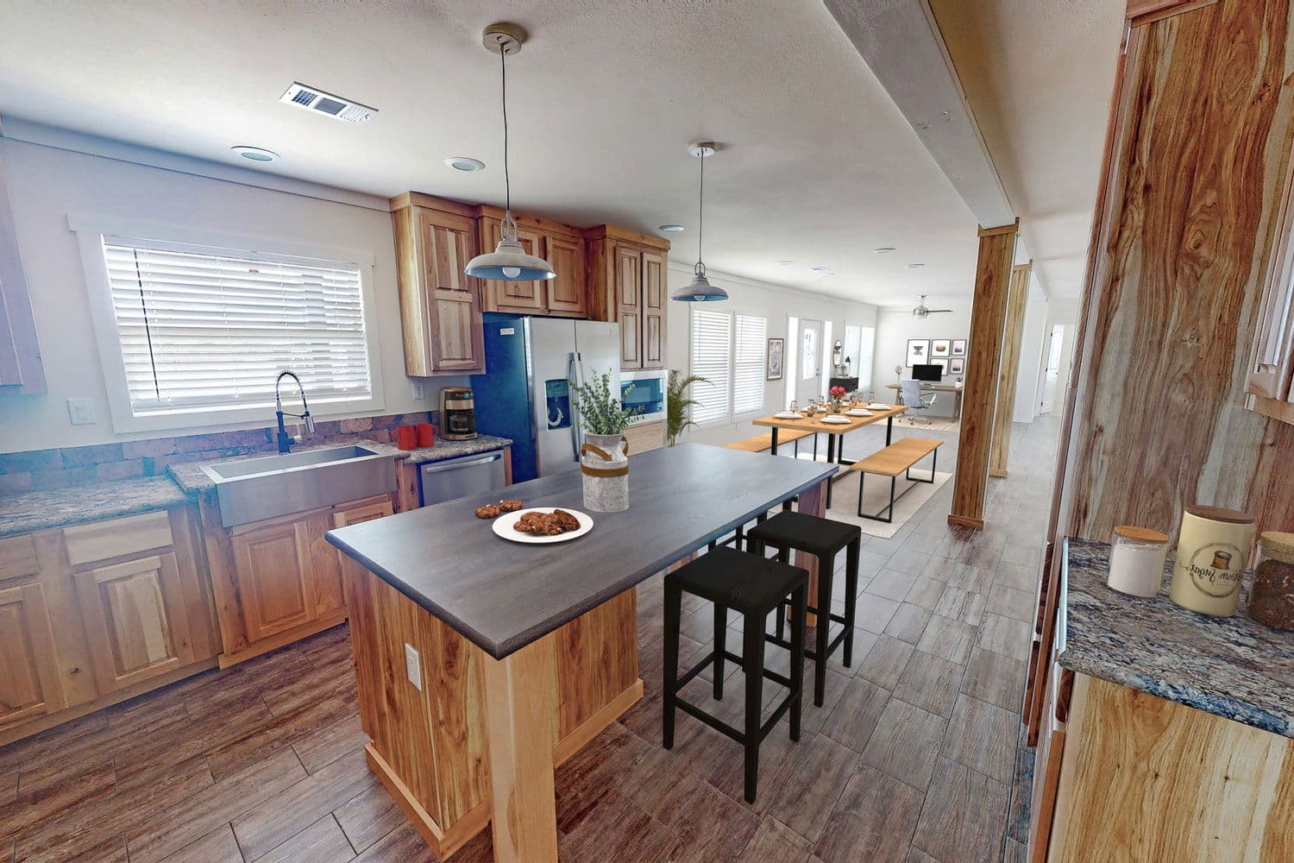
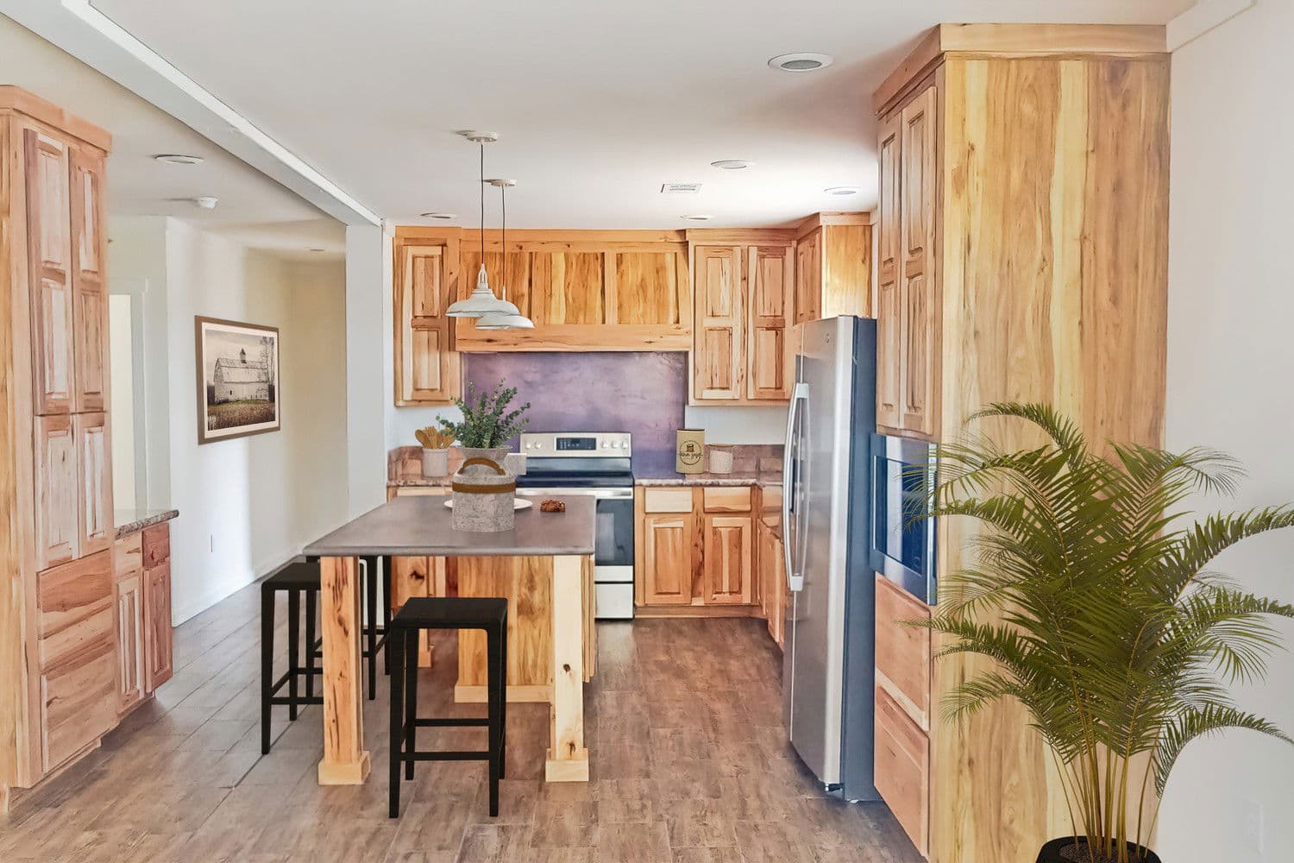
The ranch v74r kitchen home features

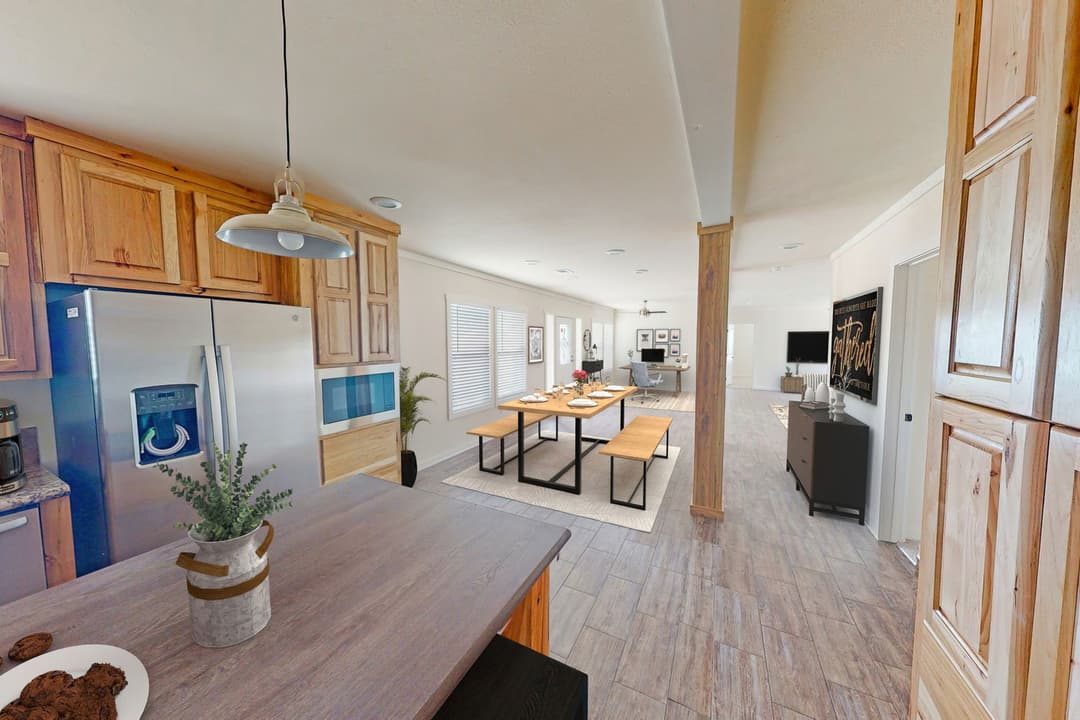
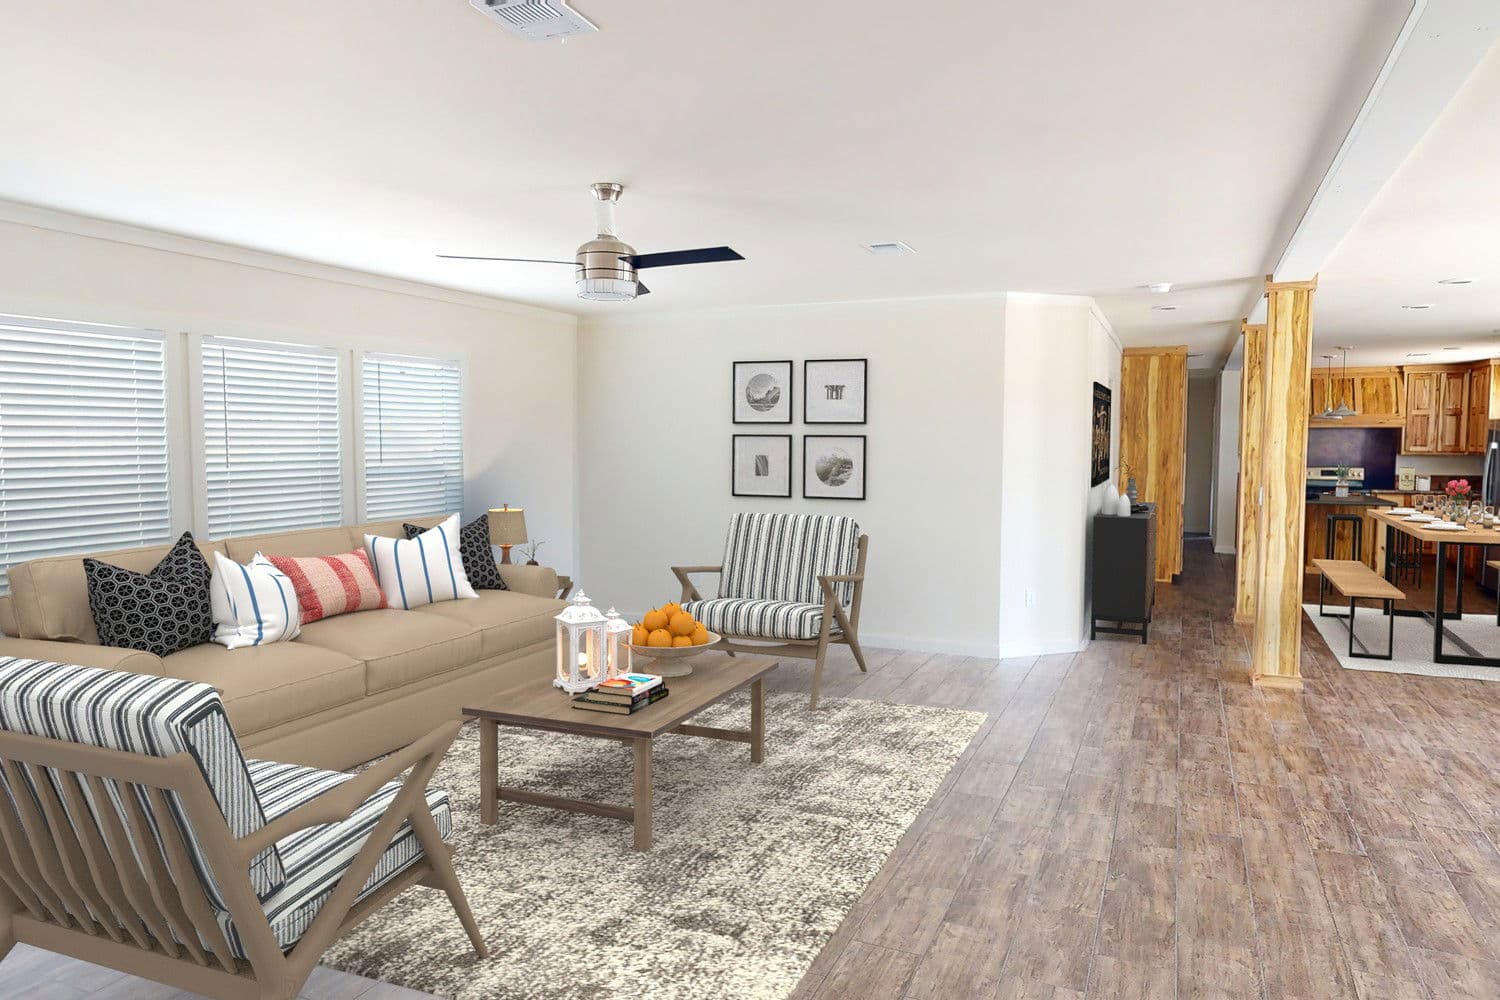
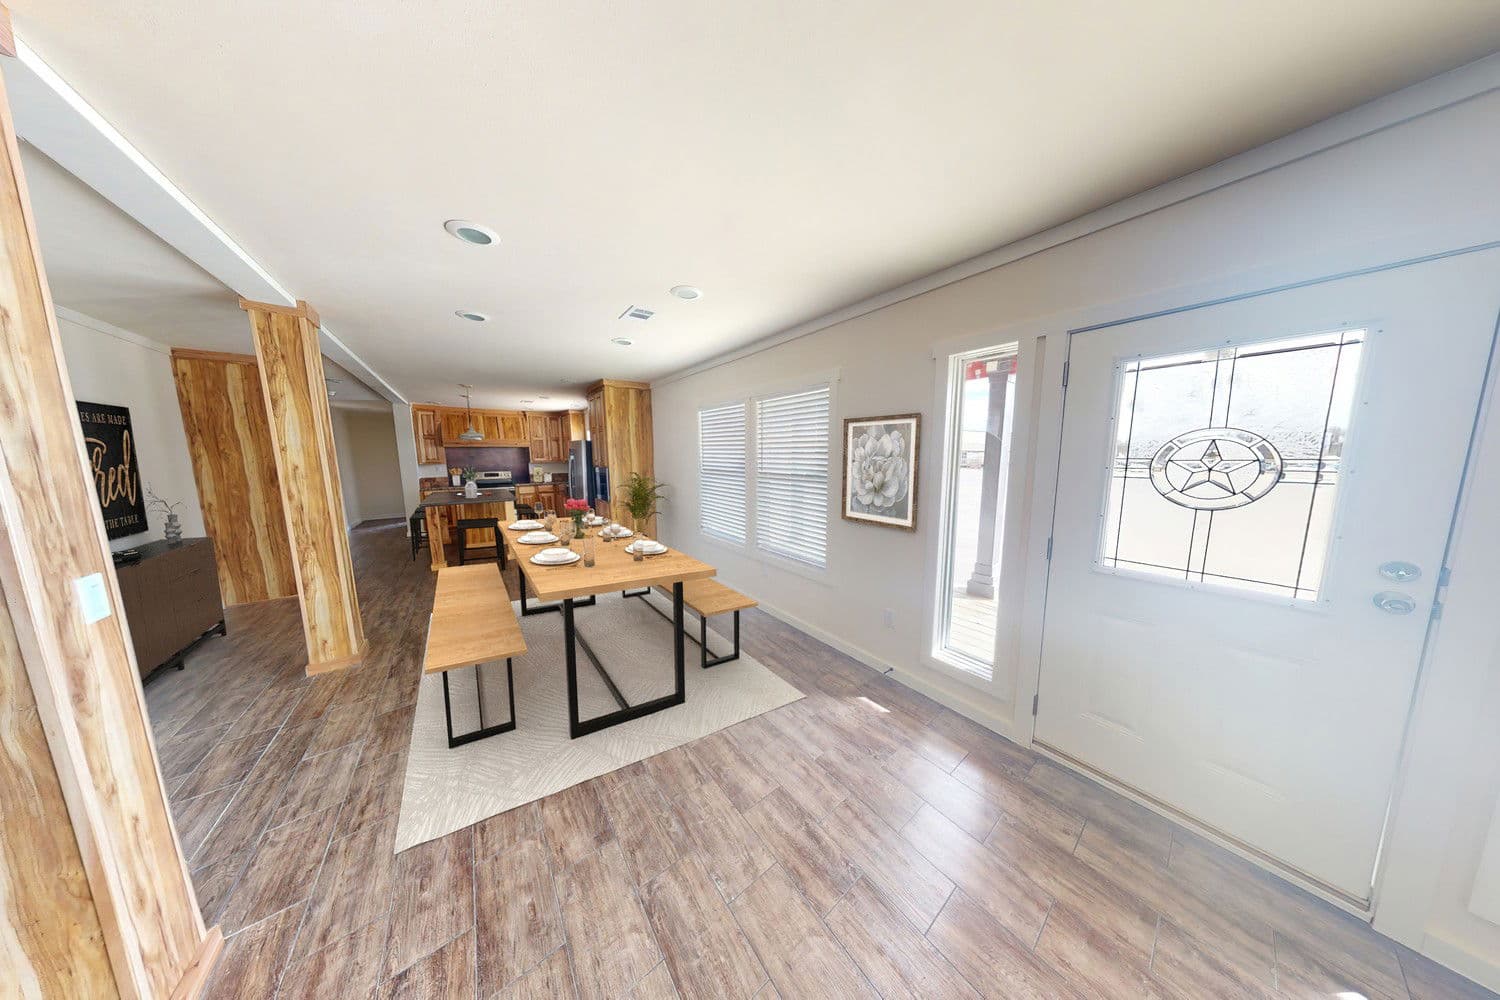
The ranch v74r interior home features

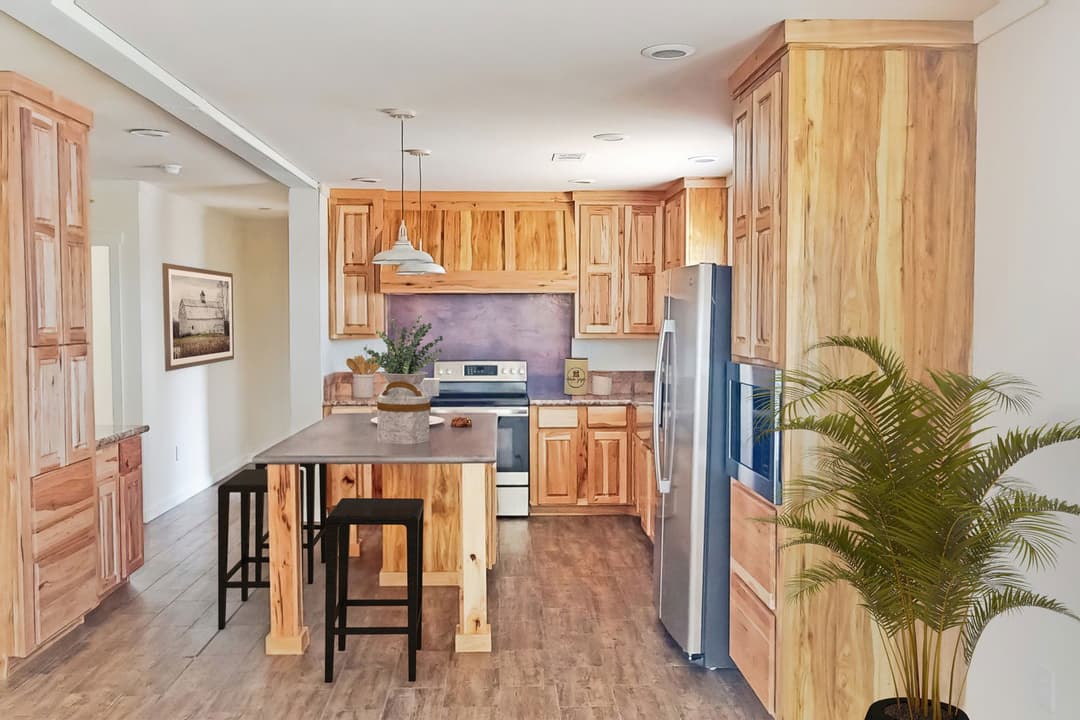
The ranch v74r kitchen home features

The ranch v74r kitchen home features

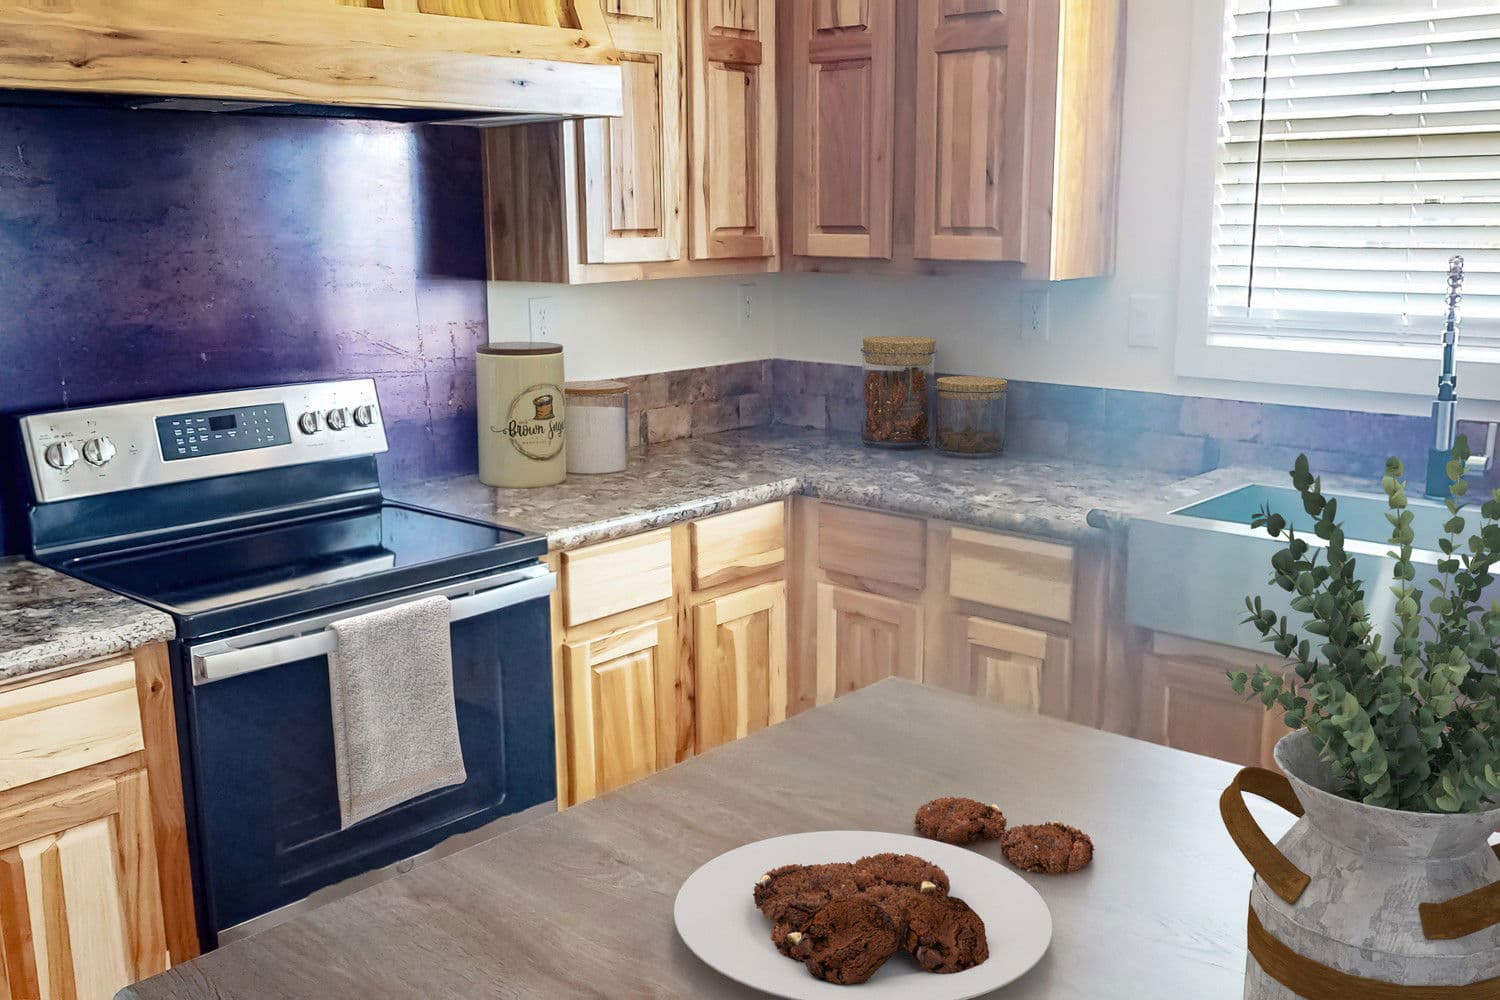
The ranch v74r kitchen home features

The ranch v74r interior home features

The ranch v74r interior home features

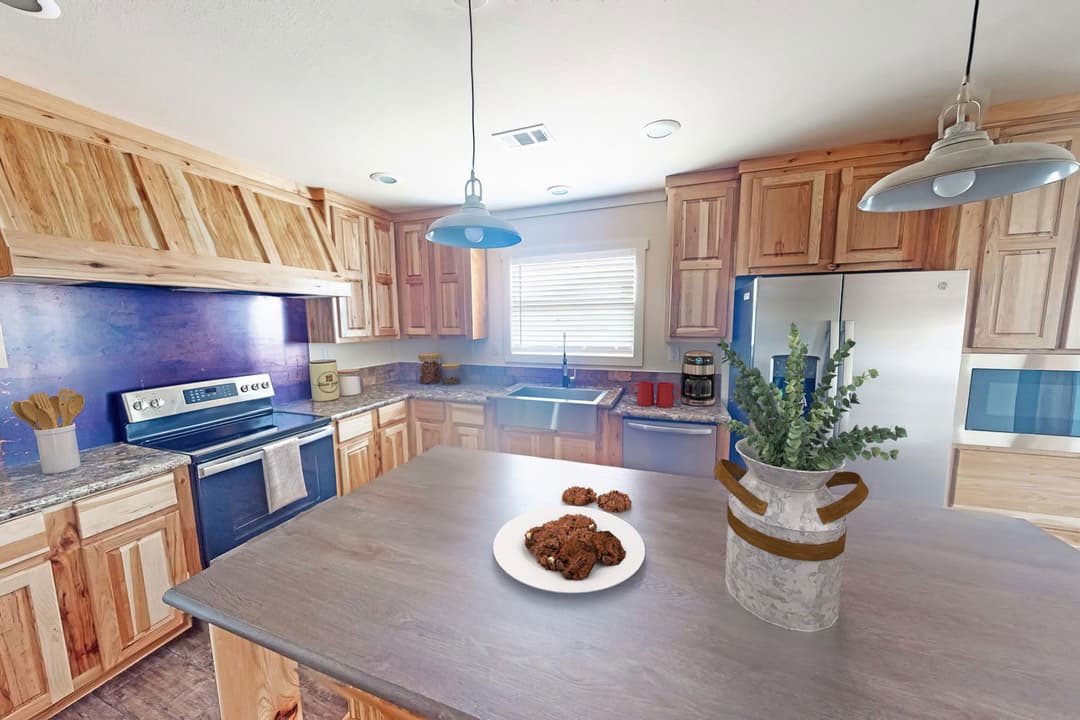
The ranch v74r kitchen home features

The ranch v74r elevation and exterior home features

The ranch v74r elevation, exterior, and hero home features

The ranch v74r exterior and elevation home features

The ranch v74r elevation and exterior home features

The ranch v74r elevation and exterior home features

The ranch v74r exterior home features

The ranch v74r elevation and exterior home features

The ranch v74r kitchen home features

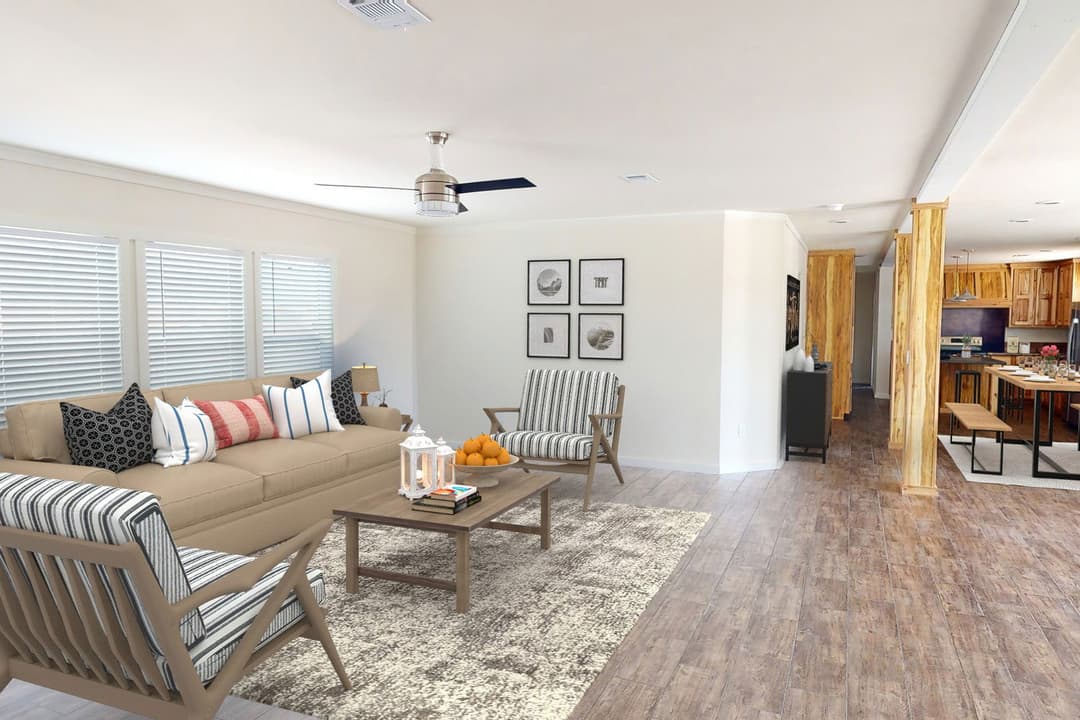
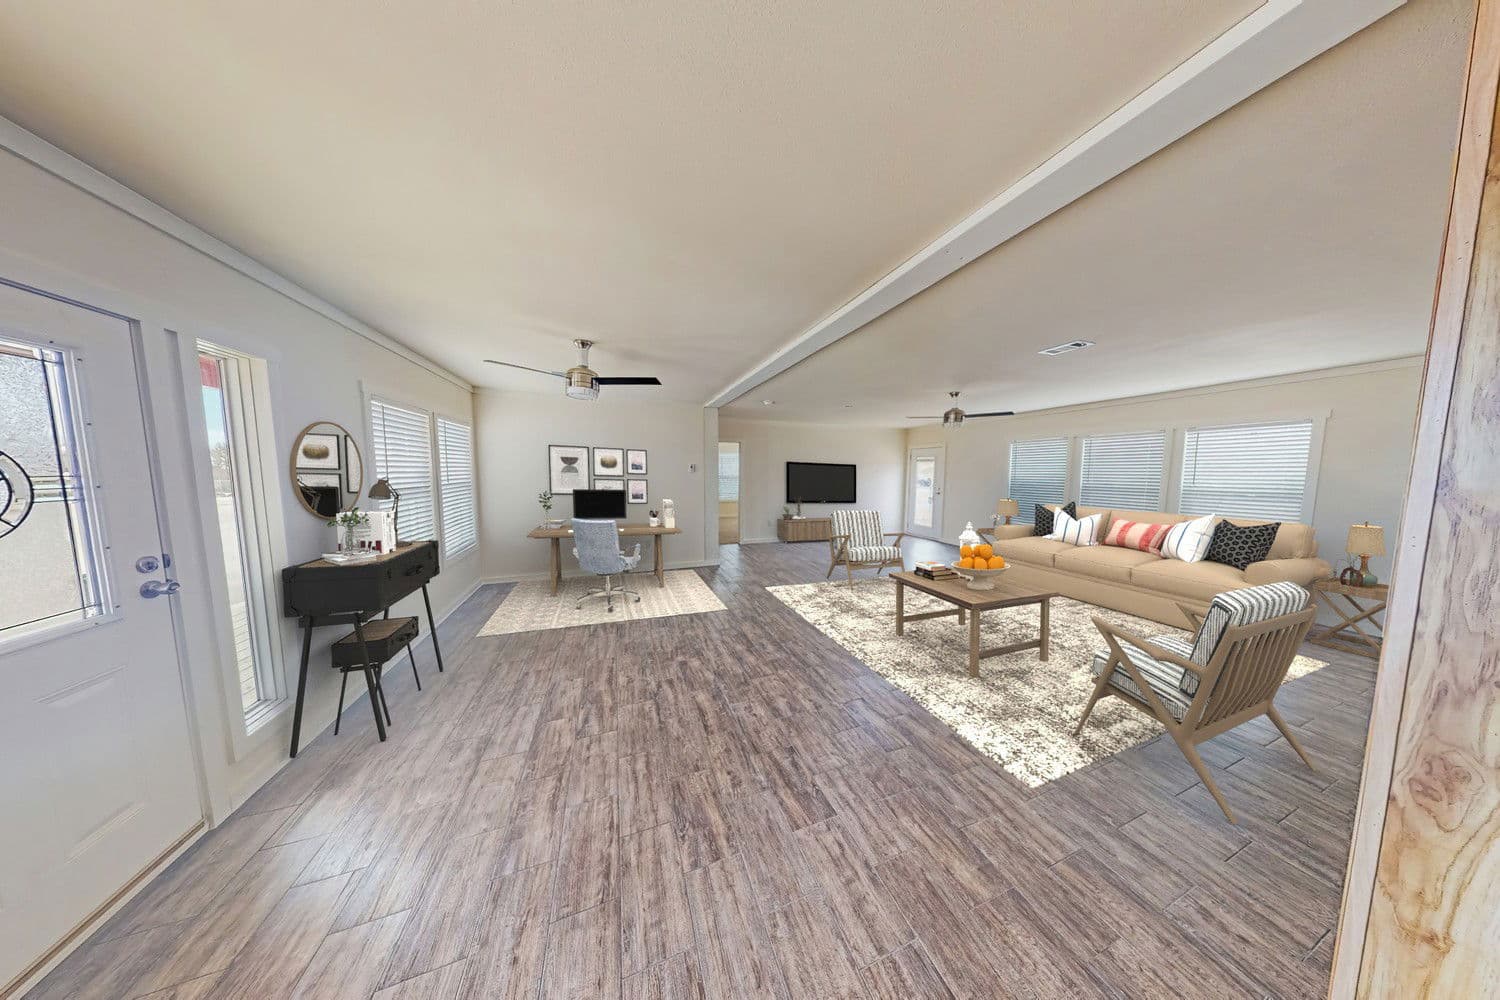
The ranch v74r interior home features

The ranch v74r kitchen home features

The ranch v74r kitchen home features

The ranch v74r kitchen home features

The ranch v74r interior home features

The ranch v74r interior home features

The ranch v74r kitchen home features

The ranch v74r elevation and exterior home features

The ranch v74r elevation, exterior, and hero home features

The ranch v74r exterior and elevation home features

The ranch v74r elevation and exterior home features

The ranch v74r elevation and exterior home features

The ranch v74r exterior home features

The ranch v74r elevation and exterior home features

The ranch v74r kitchen home features

The ranch v74r interior home features

The ranch v74r kitchen home features

The ranch v74r kitchen home features

The ranch v74r kitchen home features

The ranch v74r interior home features

The ranch v74r interior home features

The ranch v74r kitchen home features

The Ranch V74R
4 Bed
2 Bath
2,590 Sq. Ft.
36' x 74'

The Ranch V74R

4 bedrooms

2 full bathrooms

2,590 sq. ft.

36' x 74'

See brochureDesign home
Skytex Homes logo

Skytex Homes

Your Homeownership Journey Starts Here

4 Bed
2 Bath
2,590 Sq. Ft.
36' x 74'

Floor Plan

    The ranch v74r floor plan home features

    Virtual Tour


    Exterior & Construction

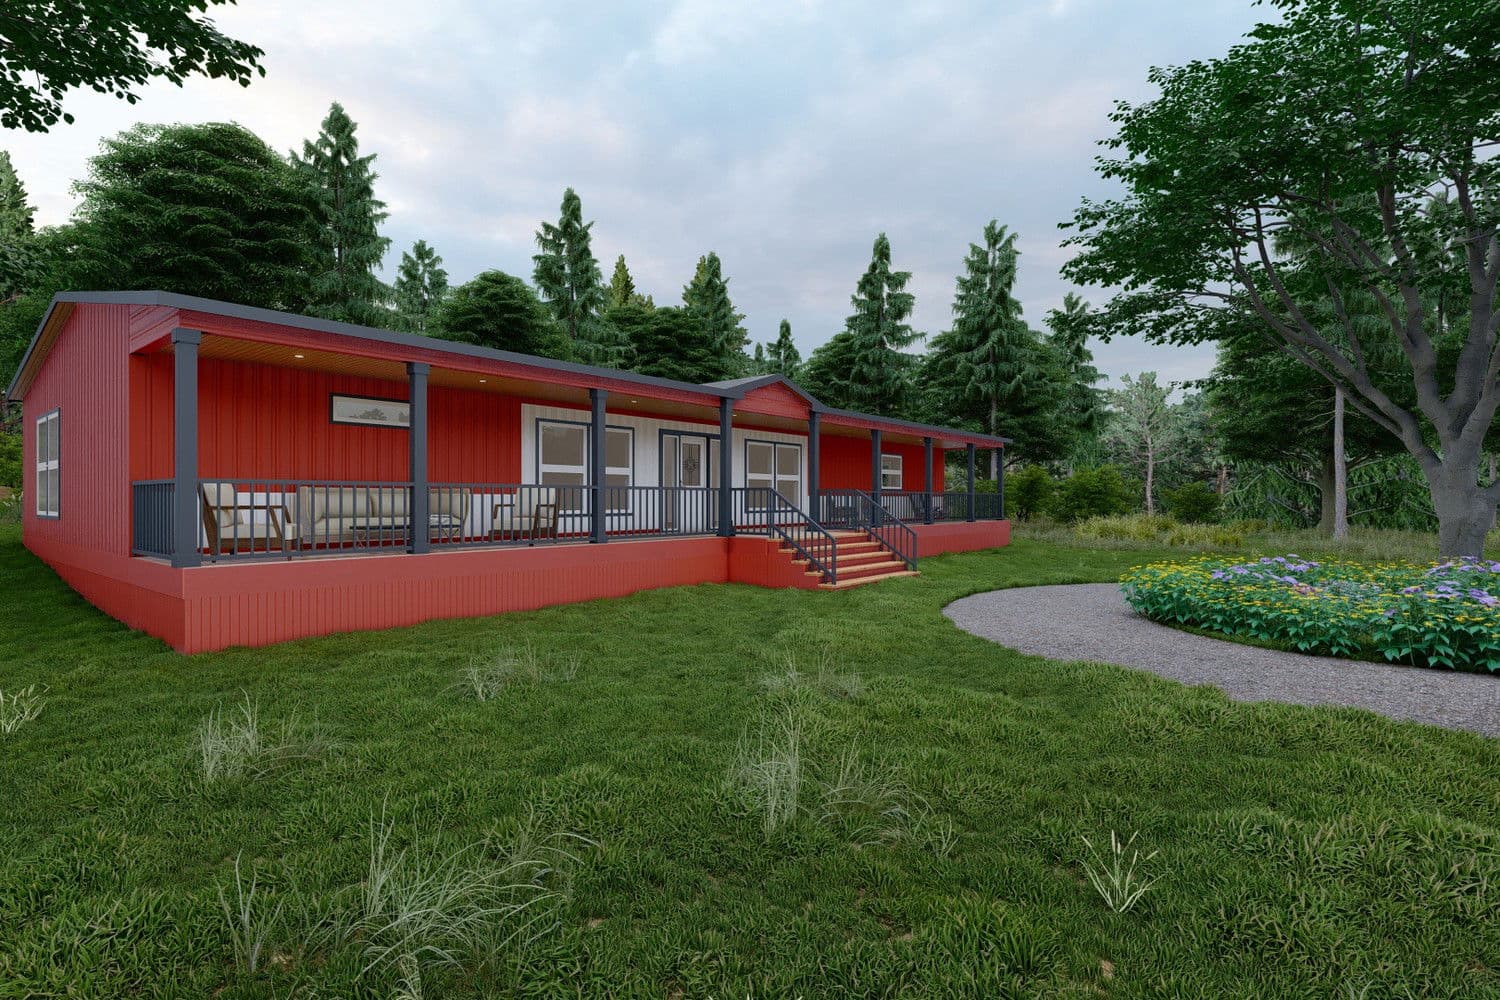
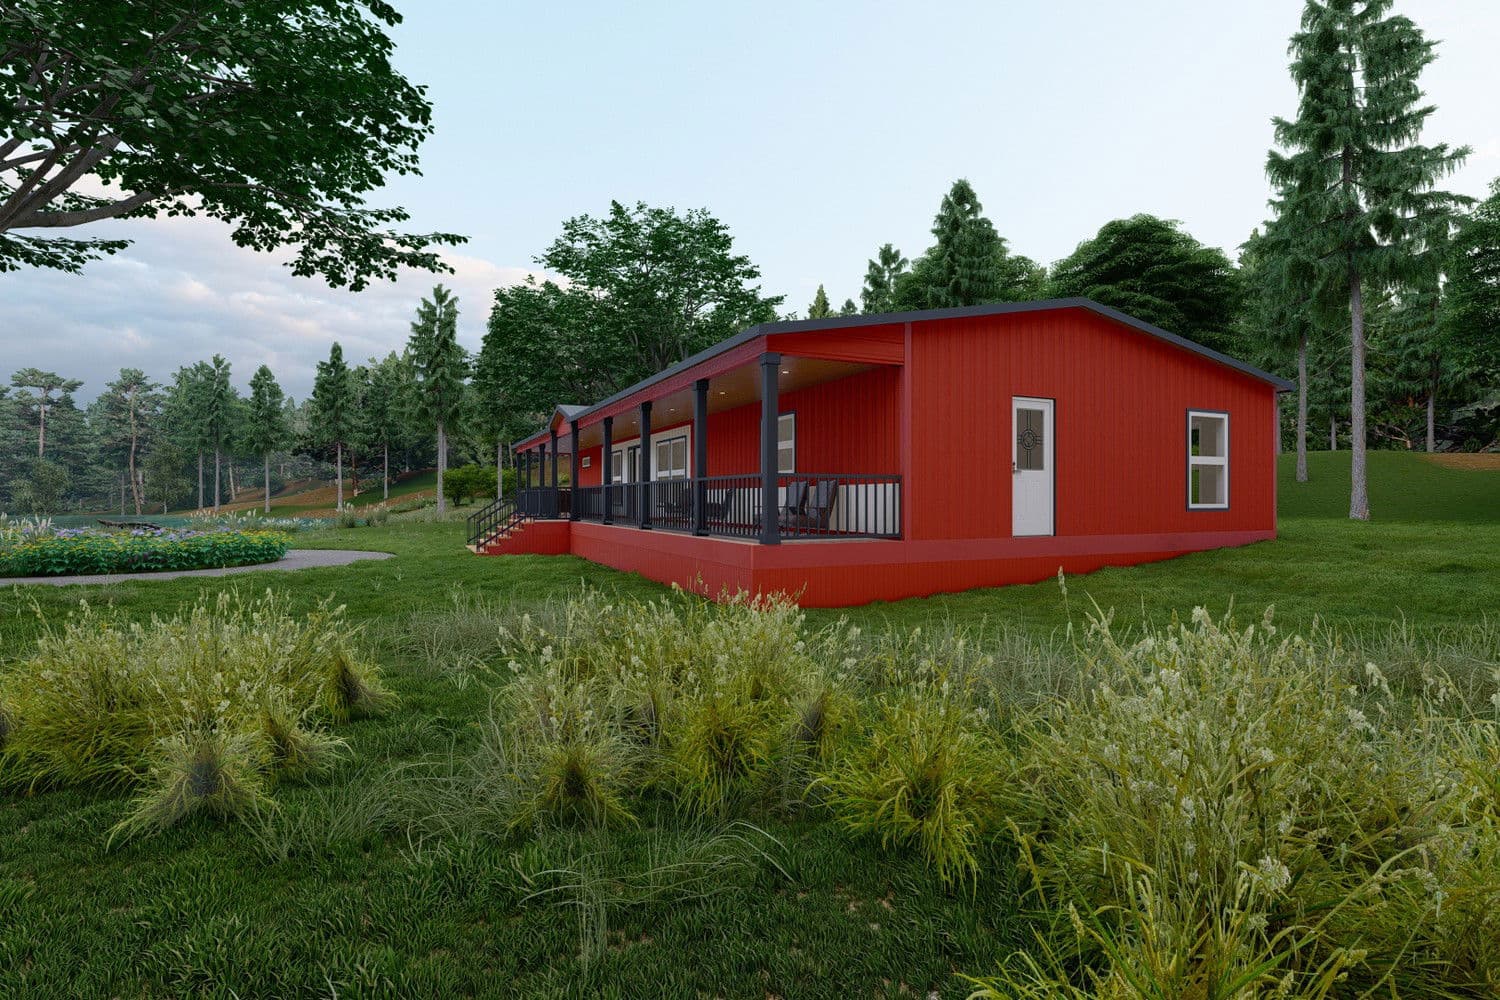
      The ranch v74r elevation and exterior home features

      The ranch v74r elevation, exterior, and hero home features

      The ranch v74r exterior and elevation home features

      The ranch v74r elevation and exterior home features

      The ranch v74r elevation and exterior home features

      The ranch v74r exterior home features

      The ranch v74r elevation and exterior home features

      The ranch v74r elevation and exterior home features

      The ranch v74r elevation, exterior, and hero home features

      The ranch v74r exterior and elevation home features

      The ranch v74r elevation and exterior home features

      The ranch v74r elevation and exterior home features

      The ranch v74r exterior home features

      The ranch v74r elevation and exterior home features

      The ranch v74r elevation and exterior home features

      The ranch v74r elevation, exterior, and hero home features

      The ranch v74r exterior and elevation home features

      The ranch v74r elevation and exterior home features

      The ranch v74r elevation and exterior home features

      The ranch v74r exterior home features

      The ranch v74r elevation and exterior home features

      Kitchen

        The ranch v74r kitchen home features

        The ranch v74r kitchen home features

        The ranch v74r kitchen home features

        The ranch v74r kitchen home features

        The ranch v74r kitchen home features

        The ranch v74r kitchen home features

        The ranch v74r kitchen home features

        The ranch v74r kitchen home features

        The ranch v74r kitchen home features

        The ranch v74r kitchen home features

        The ranch v74r kitchen home features

        The ranch v74r kitchen home features

        The ranch v74r kitchen home features

        The ranch v74r kitchen home features

        The ranch v74r kitchen home features

        Interior

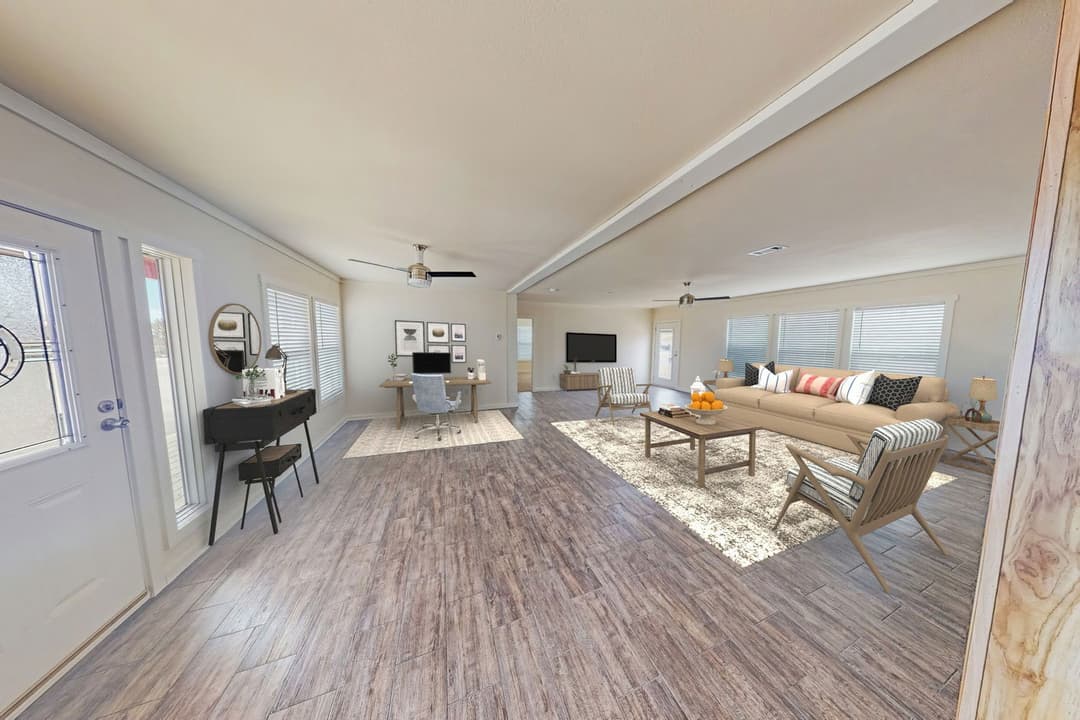
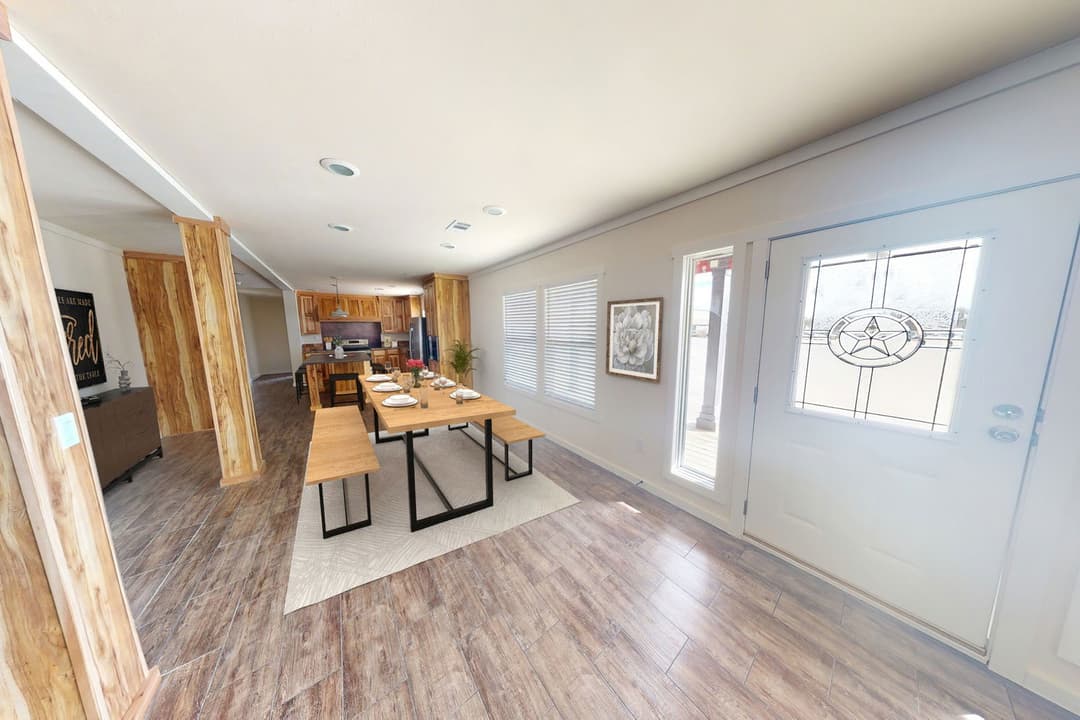
          The ranch v74r interior home features

          The ranch v74r interior home features

          The ranch v74r interior home features

          The ranch v74r interior home features

          The ranch v74r interior home features

          The ranch v74r interior home features

          The ranch v74r interior home features

          The ranch v74r interior home features

          The ranch v74r interior home features


          Images of homes are solely for illustrative purposes and should not be relied upon. Images may not accurately represent the actual condition of a home as constructed, and may contain options which are not standard on all homes.

          The Ranch V74R

          4 bedrooms

          2 full bathrooms

          2,590 sq. ft.

          36' x 74'

          See brochureDesign home
        • Pages

          HomesMapSign upSign in

          Help

          Contact usTerms of ServicePrivacy Policy

          Get started with Skytex Homes

          Find, design, and order your next home in a few clicks.

          Sign up

          844.375.1234 | info@skytexhomes.com

          Texas Manufactured Housing RBI License No: MHDRET00038054 and 38362

          Dealer License #:

          Powered by BuildTrove.com
        • FTW Series
        • The Ranch V74R
        • View similar homes

          Young s78e floor plan home features

          Young s78e floor plan home features

          Young S78E

          4 Bed | 2 Bath | 2,340 Sq. Ft. | 30' x 78'

          View detailsDesign home
          Daytona s76ft floor plan home features

          Daytona s76ft floor plan home features

          Daytona S76FT

          4 Bed | 2 Bath | 2,280 Sq. Ft. | 32' x 76'

          View detailsDesign home
          Talladega s70ft floor plan home features

          Talladega s70ft floor plan home features

          Talladega S70FT

          4 Bed | 2 Bath | 2,100 Sq. Ft. | 32' x 70'

          View detailsDesign home
          M2-68 floor plan home features

          M2-68 floor plan home features

          M2-68

          4 Bed | 2 Bath | 2,040 Sq. Ft. | 32' x 68'

          View detailsDesign home