Skytex Homes logo
Sales Center
Neighborhoods

La Parita Estates

Somerset Estates

Maroon Meadows

Medina Trails

The LAND Program
All Homes

Full Catalog

Single Wides

Double Wides

Our Builders

Cavco Fleetwood

Cavco Seguin

Champion Athens

Champion Burleson

Champion Navasota

Clayton Athens NXT

Clayton Athens Tempo

Clayton Bonham

Clayton Ft. Worth

Clayton TRU

Clayton Waco 2

Deer Valley

Marathon

Meridian

Lending
5 Minute Approval
Contact
  1. Catalog
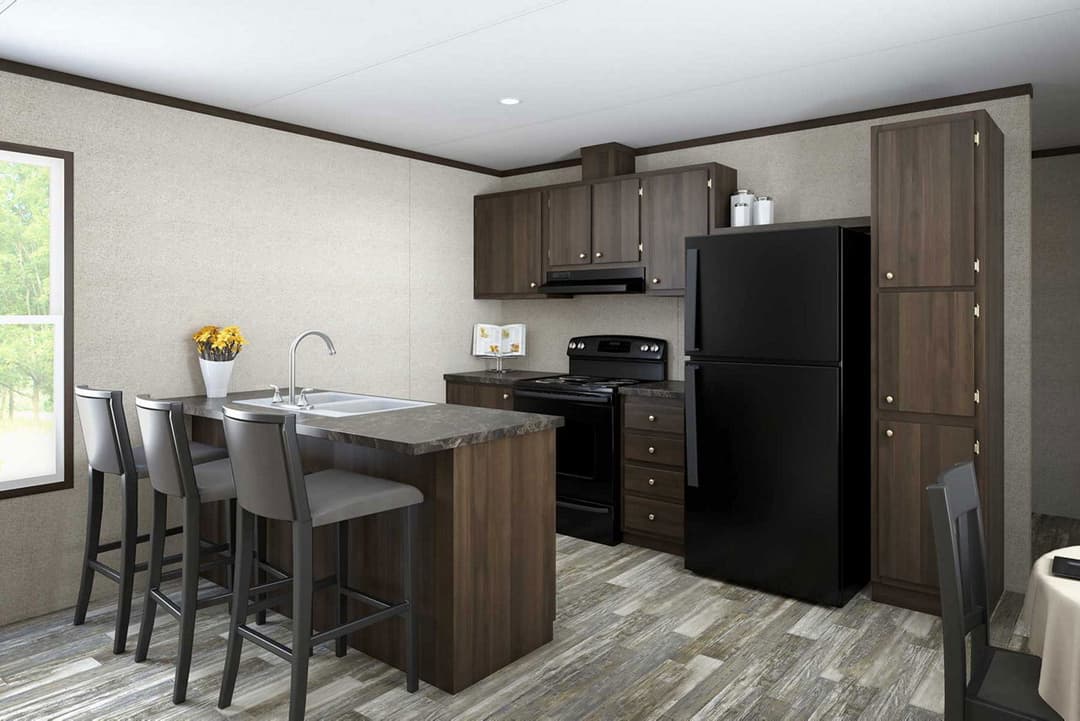
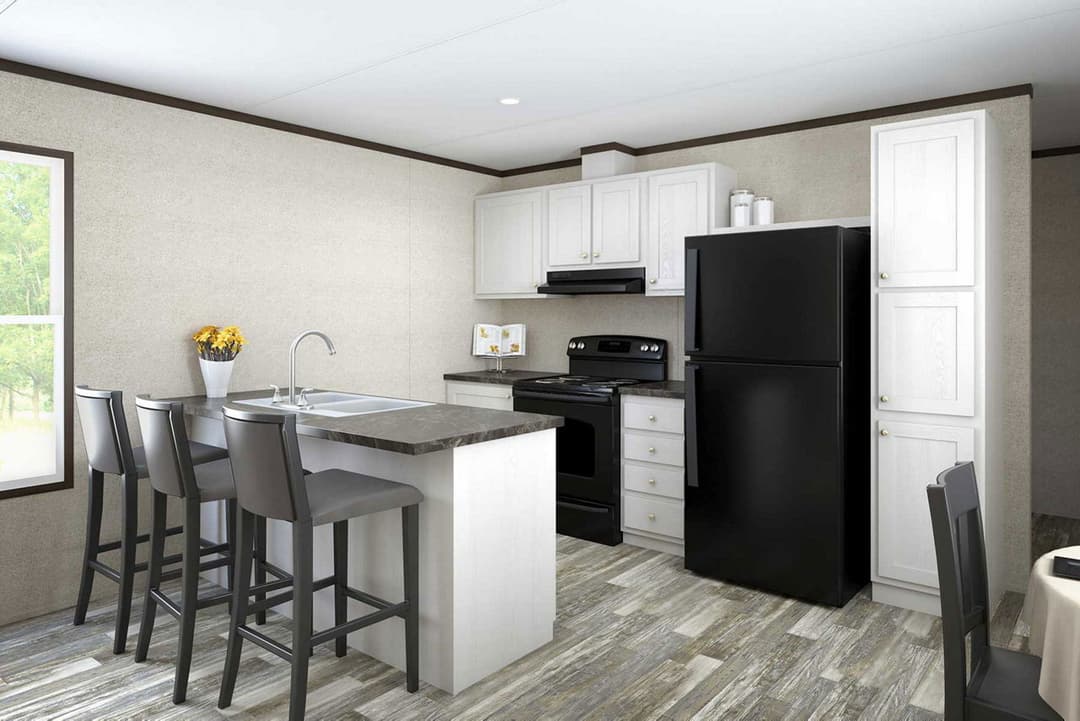
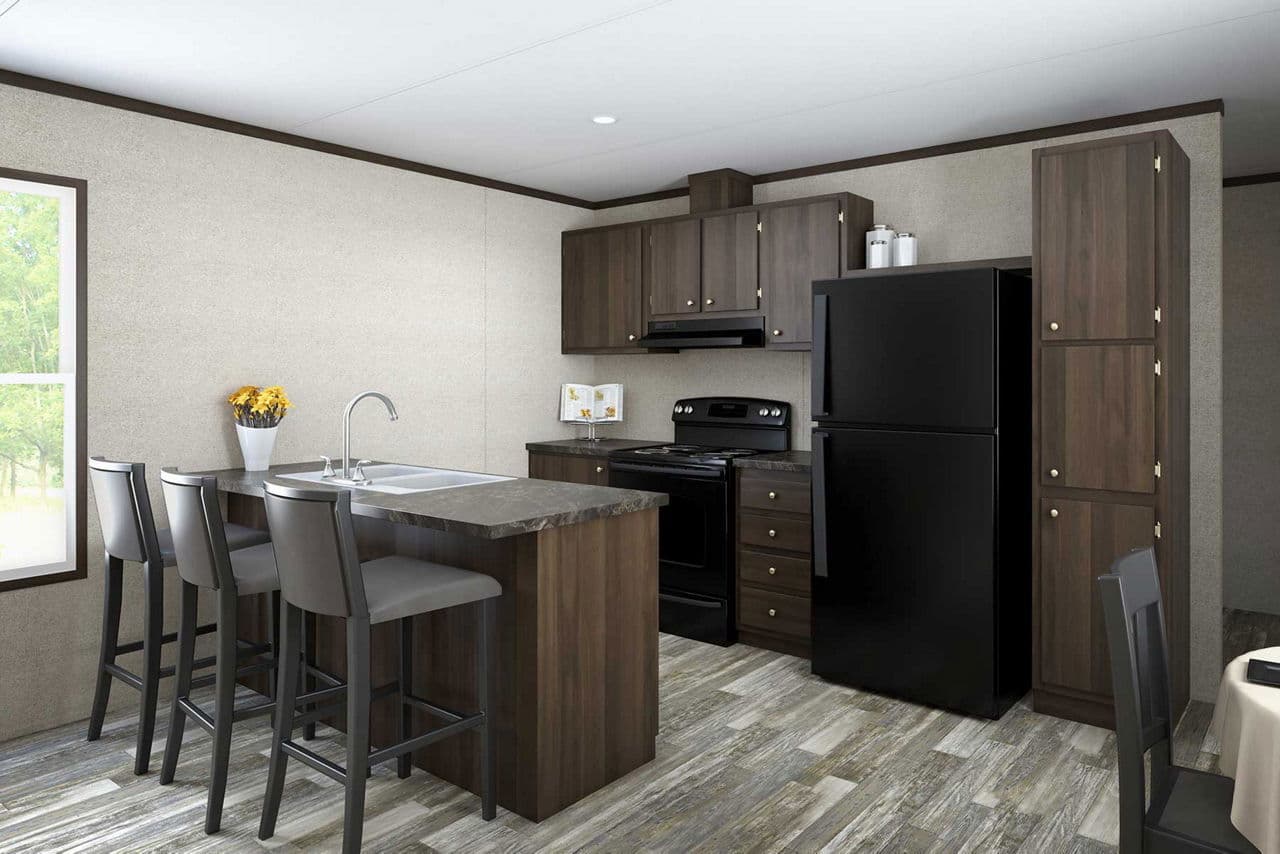
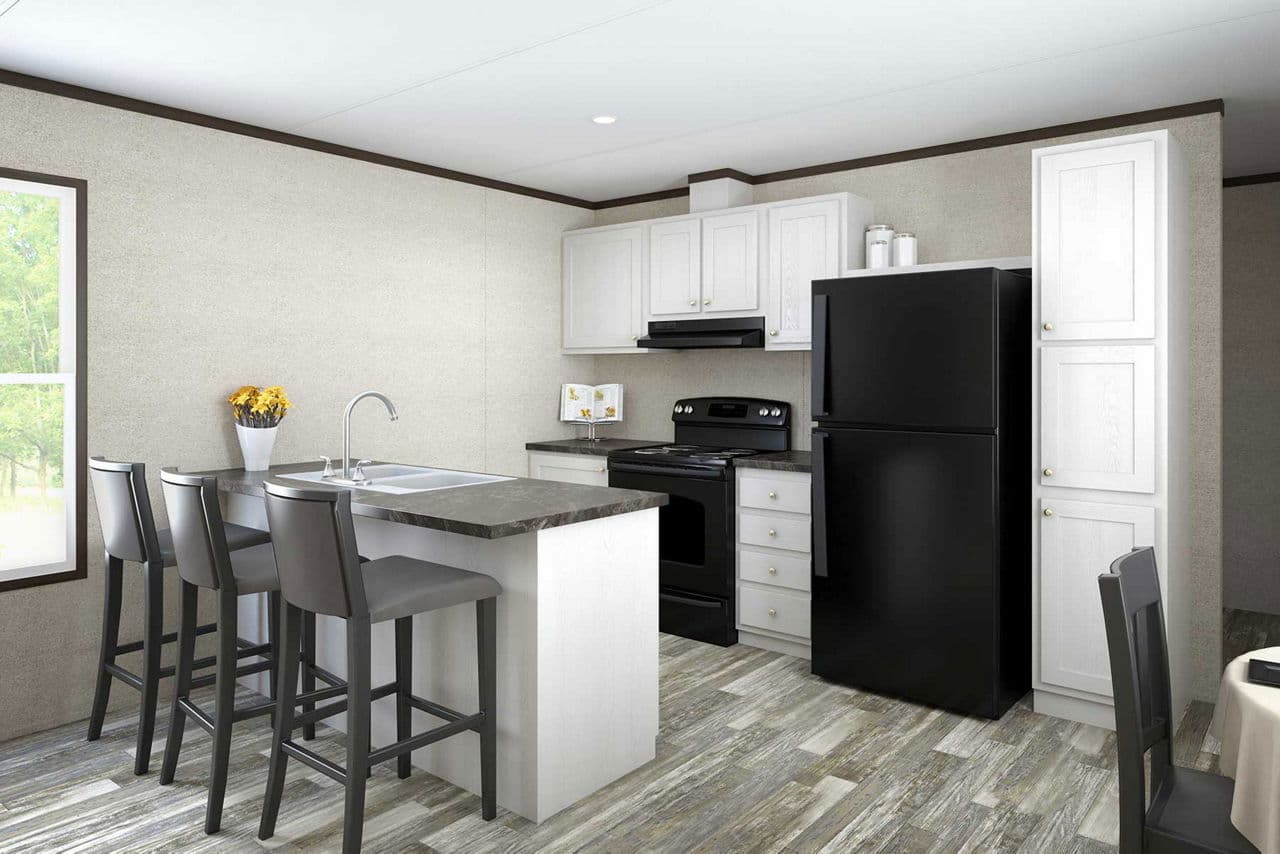
Prime vertex 135 kitchen home features

Prime vertex 135 kitchen and hero home features

Prime Vertex 135
3 Bed
2 Bath
1,001 Sq. Ft.
16' x 66'
3 Bed
2 Bath
1,001 Sq. Ft.
16' x 66'

Floor Plan

    Prime vertex 135 floor plan home features

    Prime Vertex 135

    3 bedrooms

    2 full bathrooms

    1,001 sq. ft.

    16' x 66'

    See brochureDesign home

    Prime Vertex 135

    3 bedrooms

    2 full bathrooms

    1,001 sq. ft.

    16' x 66'

    See brochureDesign home
    Prime standard features

    Construction

    • • ENERGY STAR® Certified
    • • 24” O.C. Rafter Spacing
    • • R-22 Roof Insulation
    • • 20# Roof Load
    • • 19/32” OSB Floor Decking
    • • R-22 Flooring Insulation
    • • 2X6X179 16” O.C. Floor Joist
    • • 2’ x 4’ Sidewalls w/ R-11 Insulation
    • • Plant Built Chassis
    • • Removable Hitch
    • • 8’ Sidewall w/ Flat Ceiling
    • • 2’ x 3’ Marriage Walls
    • • ENERGY STAR® Certified
    • • 24” O.C. Rafter Spacing
    • • R-22 Roof Insulation
    • • 20# Roof Load
    • • 19/32” OSB Floor Decking
    Skytex Homes logo

    Skytex Homes

    Your Homeownership Journey Starts Here

  • • R-22 Flooring Insulation
  • • 2X6X179 16” O.C. Floor Joist
  • • 2’ x 4’ Sidewalls w/ R-11 Insulation
  • • Plant Built Chassis
  • • Removable Hitch
  • • 8’ Sidewall w/ Flat Ceiling
  • • 2’ x 3’ Marriage Walls
  • Exterior

    • • 3-Tab Shingles
    • • Shutters at Front Door Side
    • • Vinyl Siding
    • • 38” x 82” Metal Door w/ Storm
    • • 34” x 80” 9-Lite Outswing
    • • Insulated Windows
    • • White Jelly Jar Lights at Door
    • • 3-Tab Shingles
    • • Shutters at Front Door Side
    • • Vinyl Siding
    • • 38” x 82” Metal Door w/ Storm
    • • 34” x 80” 9-Lite Outswing
    • • Insulated Windows
    • • White Jelly Jar Lights at Door

    Interior

    • • VOG Drywall Throughout
    • • Wire Shelf Closets
    • • S/E Textured Ceiling
    • • Battens Vinyl Wrap
    • • Linoleum Throughout
    • • Post Form Radius Edge Countertops
    • w/ Backsplash Throughout
    • • 30” Interior Doors
    • • 24” Closet Doors
    • • Black Cabinet Knobs
    • • 30” Upper Cabinets
    • • MDF Cabinet Slab Doors - Shaker Optional
    • • Kitchen Overhead Shelf
    • • ó” MDF Stiles
    • • 4-Drawer Bank in Kitchen
    • • 36” x 2” Shelf Above Fridge
    • • VOG Drywall Throughout
    • • Wire Shelf Closets
    • • S/E Textured Ceiling
    • • Battens Vinyl Wrap
    • • Linoleum Throughout
    • • Post Form Radius Edge Countertops
    • w/ Backsplash Throughout
    • • 30” Interior Doors
    • • 24” Closet Doors
    • • Black Cabinet Knobs
    • • 30” Upper Cabinets
    • • MDF Cabinet Slab Doors - Shaker Optional
    • • Kitchen Overhead Shelf
    • • ó” MDF Stiles
    • • 4-Drawer Bank in Kitchen
    • • 36” x 2” Shelf Above Fridge

    Other

    • • Carrier Furnace Downflow - Upflow Optional
    • • 40-Gallon Electric Water Heater
    • • Whole House Shutoff
    • • Exterior Faucet
    • • Smart Thermostat
    • • Carrier Furnace Downflow - Upflow Optional
    • • 40-Gallon Electric Water Heater
    • • Whole House Shutoff
    • • Exterior Faucet
    • • Smart Thermostat

    Mechanical

    • • 200 AMP Service
    • • LED Can Lights Per Print
    • • Exterior Receptacle
    • • 2” PVC Conduit
    • • 200 AMP Service
    • • LED Can Lights Per Print
    • • Exterior Receptacle
    • • 2” PVC Conduit

    Kitchen

    • • 6’ Stainless Steel Sink
    • • 52” PRIME Island
    • • 18 Cu.Ft. Refrigerator
    • • 30” Range Hood
    • • 6’ Stainless Steel Sink
    • • 52” PRIME Island
    • • 18 Cu.Ft. Refrigerator
    • • 30” Range Hood

    Bathroom

    • • Plastic Lavy Sinks
    • • 60” Plastic Garden Bath in Primary Bath
    • • Round Front Toilet
    • • 48” x 36” Mirror at Vanity in Primary Bath
    • • 60” Plastic Tub w/ Surround in Hall Bath
    • • 24” x 36” Mirror at Vanity in Hall Bath
    • • Plastic Lavy Sinks
    • • 60” Plastic Garden Bath in Primary Bath
    • • Round Front Toilet
    • • 48” x 36” Mirror at Vanity in Primary Bath
    • • 60” Plastic Tub w/ Surround in Hall Bath
    • • 24” x 36” Mirror at Vanity in Hall Bath
  • Pages

    HomesMapSign upSign in

    Help

    Contact usTerms of ServicePrivacy Policy

    Get started with Skytex Homes

    Find, design, and order your next home in a few clicks.

    Sign up

    844.375.1234 | info@skytexhomes.com

    Texas Manufactured Housing RBI License No: MHDRET00038054 and 38362

    Dealer License #:

    Powered by BuildTrove.com
  • Prime
  • Prime Vertex 135
  • Kitchen

    • • 6’ Stainless Steel Sink
    • • 52” PRIME Island
    • • 18 Cu.Ft. Refrigerator
    • • 30” Range Hood
    • • 6’ Stainless Steel Sink
    • • 52” PRIME Island
    • • 18 Cu.Ft. Refrigerator
    • • 30” Range Hood
    Prime vertex 135 kitchen home features

    Prime vertex 135 kitchen and hero home features


    Images of homes are solely for illustrative purposes and should not be relied upon. Images may not accurately represent the actual condition of a home as constructed, and may contain options which are not standard on all homes.

    View similar homes

    Prime vertex 135 (02) floor plan home features

    Prime vertex 135 (02) kitchen and hero home features

    Prime Vertex 135 (02)

    3 Bed | 2 Bath | 1,001 Sq. Ft. | 16' x 66'

    View detailsDesign home
    Prime vertex 135 (07) floor plan home features

    Prime vertex 135 (07) kitchen and hero home features

    Prime Vertex 135 (07)

    3 Bed | 2 Bath | 1,001 Sq. Ft. | 16' x 66'

    View detailsDesign home
    Prime summit 135 floor plan home features

    Prime summit 135 floor plan home features

    Prime Summit 135

    3 Bed | 2 Bath | 1,013 Sq. Ft. | 14' x 76'

    View detailsDesign home
    Prime rowan 135 floor plan home features

    Prime rowan 135 floor plan home features

    Prime Rowan 135

    3 Bed | 2 Bath | 1,031 Sq. Ft. | 16' x 76'

    View detailsDesign home